15348 N 106TH Place
15348 N 106TH Place
15348 N 106TH Place
15348 N 106TH Place
15348 N 106TH Place
15348 N 106TH Place
15348 N 106TH Place
15348 N 106TH Place
15348 N 106TH Place
15348 N 106TH Place
15348 N 106TH Place
15348 N 106TH Place
15348 N 106TH Place
15348 N 106TH Place
15348 N 106TH Place
15348 N 106TH Place
15348 N 106TH Place
15348 N 106TH Place
15348 N 106TH Place
15348 N 106TH Place
15348 N 106TH Place
15348 N 106TH Place
15348 N 106TH Place
15348 N 106TH Place
15348 N 106TH Place
15348 N 106TH Place
15348 N 106TH Place
15348 N 106TH Place
15348 N 106TH Place
15348 N 106TH Place
15348 N 106TH Place
15348 N 106TH Place
15348 N 106TH Place
15348 N 106TH Place
15348 N 106TH Place
15348 N 106TH Place
15348 N 106TH Place
15348 N 106TH Place
15348 N 106TH Place
15348 N 106TH Place
15348 N 106TH Place
15348 N 106TH Place
15348 N 106TH Place
15348 N 106TH Place
15348 N 106TH Place
15348 N 106TH Place
15348 N 106TH Place
15348 N 106TH Place
15348 N 106TH Place
15348 N 106TH Place
15348 N 106TH Place
15348 N 106TH Place
15348 N 106TH Place
15348 N 106TH Place
15348 N 106TH Place
15348 N 106TH Place
15348 N 106TH Place
15348 N 106TH Place
SEE ALL PHOTOS
15348 N 106TH Place
15348 N 106TH Place
15348 N 106TH Place
15348 N 106TH Place
15348 N 106TH Place
15348 N 106TH Place
15348 N 106TH Place
15348 N 106TH Place
15348 N 106TH Place
15348 N 106TH Place
15348 N 106TH Place
15348 N 106TH Place
15348 N 106TH Place
15348 N 106TH Place
15348 N 106TH Place
15348 N 106TH Place
15348 N 106TH Place
15348 N 106TH Place
15348 N 106TH Place
15348 N 106TH Place
15348 N 106TH Place
15348 N 106TH Place
15348 N 106TH Place
15348 N 106TH Place
15348 N 106TH Place
15348 N 106TH Place
15348 N 106TH Place
15348 N 106TH Place
15348 N 106TH Place
15348 N 106TH Place
15348 N 106TH Place
15348 N 106TH Place
15348 N 106TH Place
15348 N 106TH Place
15348 N 106TH Place
15348 N 106TH Place
15348 N 106TH Place
15348 N 106TH Place
15348 N 106TH Place
15348 N 106TH Place
15348 N 106TH Place
15348 N 106TH Place
15348 N 106TH Place
15348 N 106TH Place
15348 N 106TH Place
15348 N 106TH Place
15348 N 106TH Place
15348 N 106TH Place
15348 N 106TH Place
15348 N 106TH Place
15348 N 106TH Place
15348 N 106TH Place
15348 N 106TH Place
15348 N 106TH Place
15348 N 106TH Place
15348 N 106TH Place
15348 N 106TH Place
15348 N 106TH Place
For Sale

15348 N 106TH Place

15348 N 106TH Place, Scottsdale, AZ 85255

$1,350,000
$1,350,000

15348 N 106TH Place

4 Beds 4 Baths 2,678 Sq.Ft. 8,320 Sq.Ft.

Description

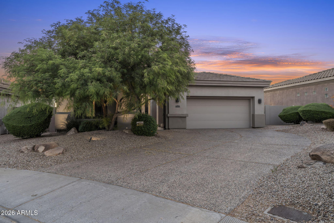
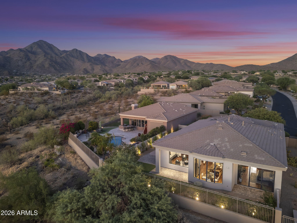
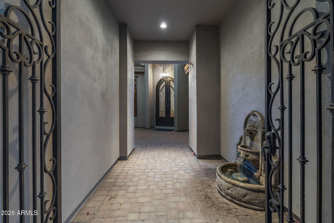
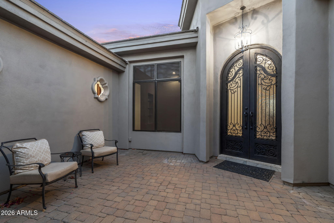
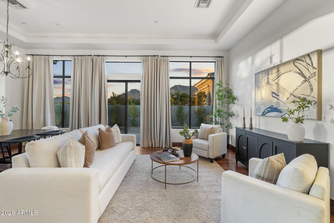
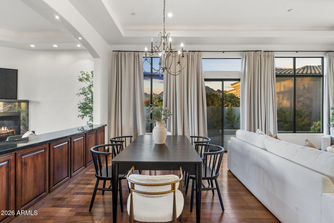
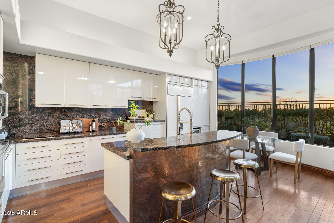
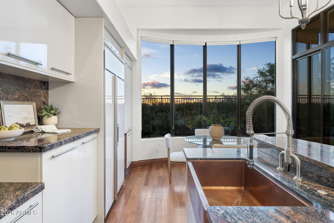
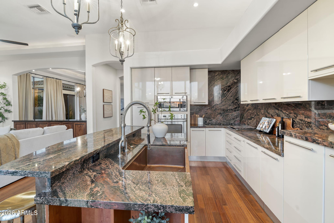
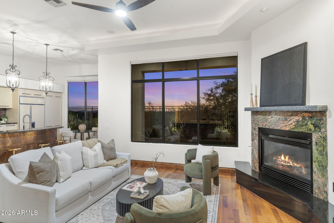
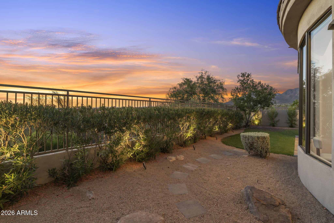
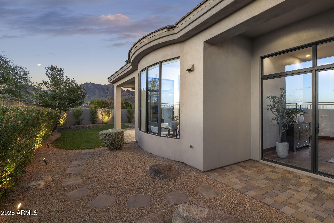
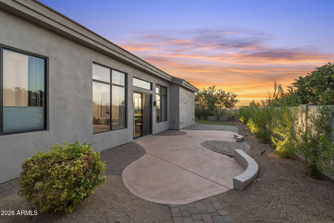
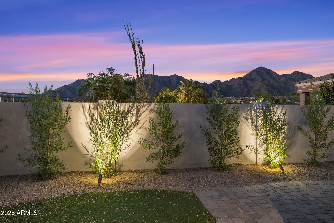
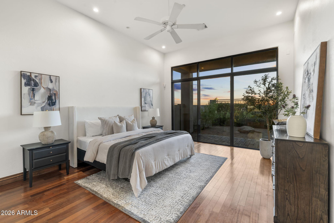
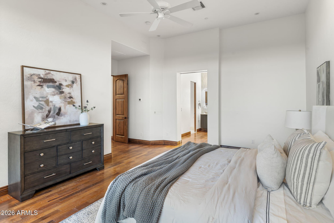
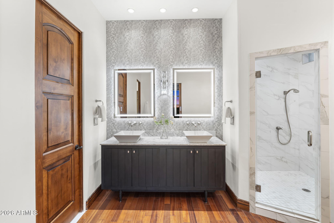
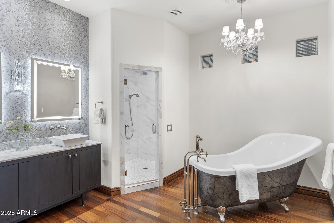
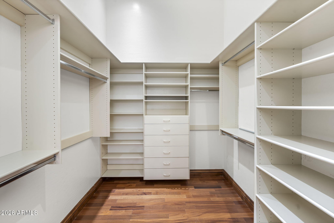
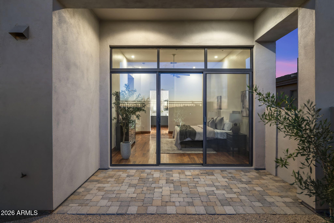
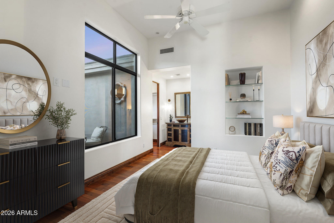
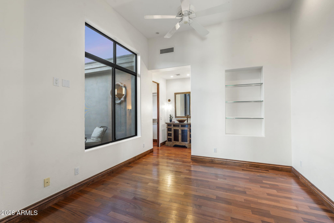
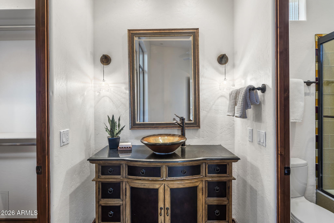
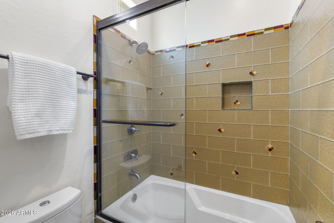
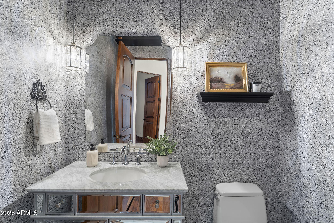
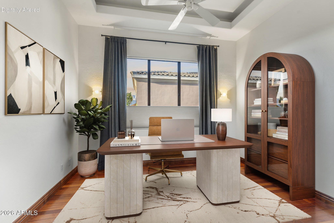
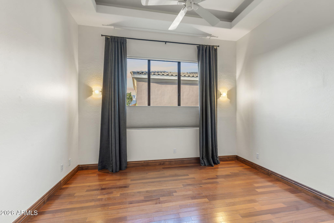
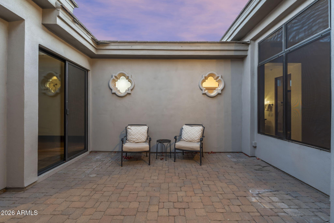
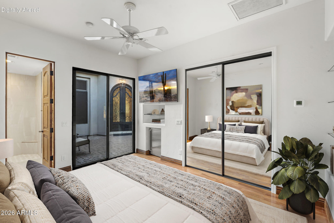
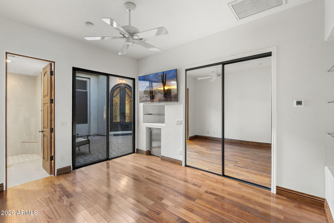
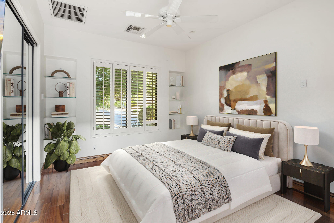
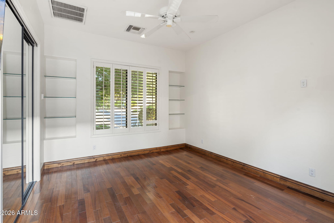
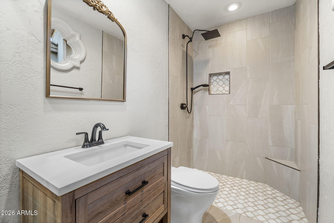
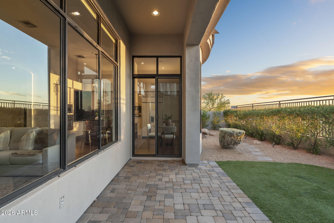
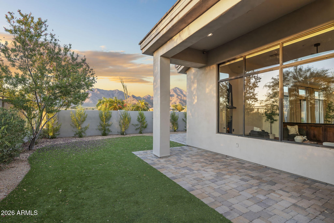
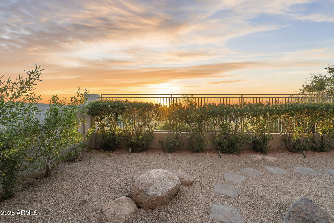
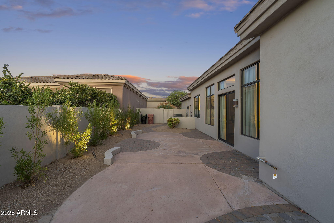
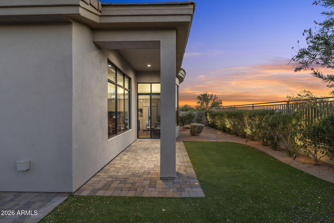
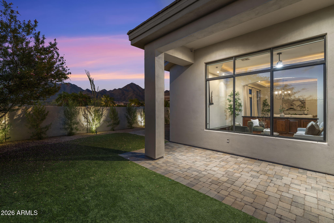
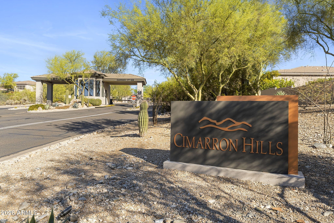
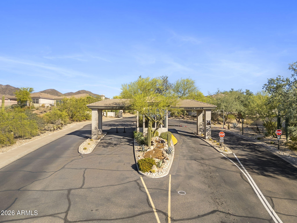
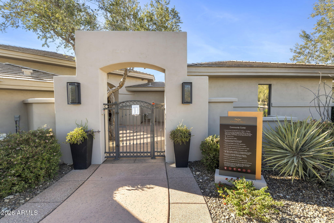
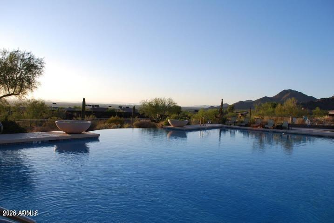
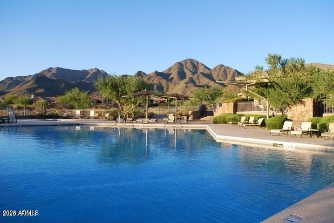
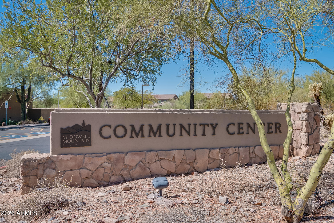
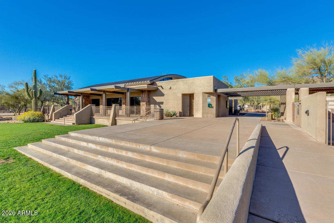
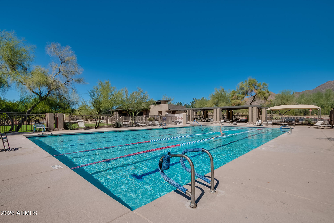
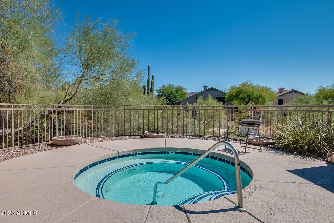
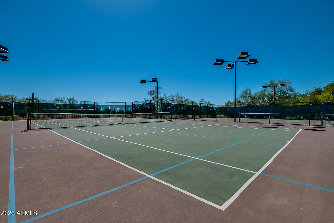
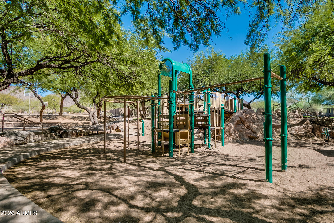
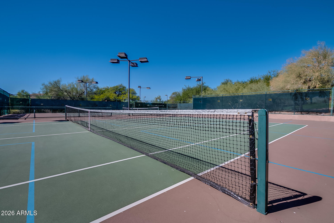
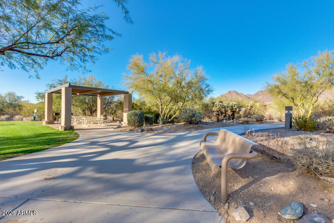
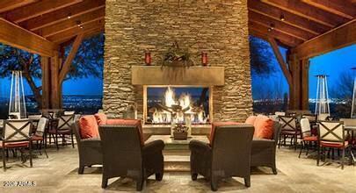
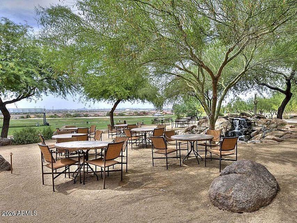
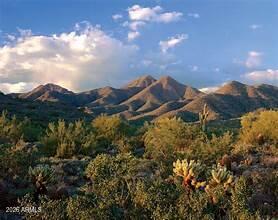
Highly sought-after floor plan in guard-gated Cimarron Hills in McDowell Mountain Ranch. Sweeping sunset & city light views to the west, plus a spacious side yard off the living room w/ mountain views. This home features a 3-bed, 2.5-bath main house w/formal living & dining rooms, family room, & private guest casita w/ en suite bath, ideal for entertaining. Stunning courtyard entry & hardwood floors throughout, w/ bathrooms updated in 2020. Fresh exterior paint & landscaping. The kitchen boasts granite counters, wine fridge, built-in fridge, custom cabinetry & an island for gathering, plus large picture windows framing views from the family room & kitchen. The spacious primary retreat offers backyard access to a sprawling yard w/ amazing mountain views. HVAC & roof updated in 2017. Cimarron Hills is one of the two exclusive, 24/HR GUARD GATED Toll Brothers communities in McDowell Mountain Ranch. Only for residences behind the gates, this neighborhood features its own heated, negative-edge private pool overlooking the city, spa, and clubhouse with a recently renovated workout room. The Cimarron Hills clubhouse also offers 2 tennis courts, outdoor BBQs, a grassy play area, and an indoor kitchen, perfect for hosting a private party or neighborhood gathering.

In addition to all the amenities behind the gates of Cimarron Hills, residents can also enjoy everything MMR has to offer!

Award-winning McDowell Mountain Ranch is a premier master-planned community located in North Scottsdale. Situated at the foothills of the McDowell Mountains, enjoy the beautiful desert serenity yet also have all the conveniences of living "in-town" just outside the neighborhood. The 101 Freeway is 5 minutes away, as well as restaurants, shopping, groceries, and so much more!

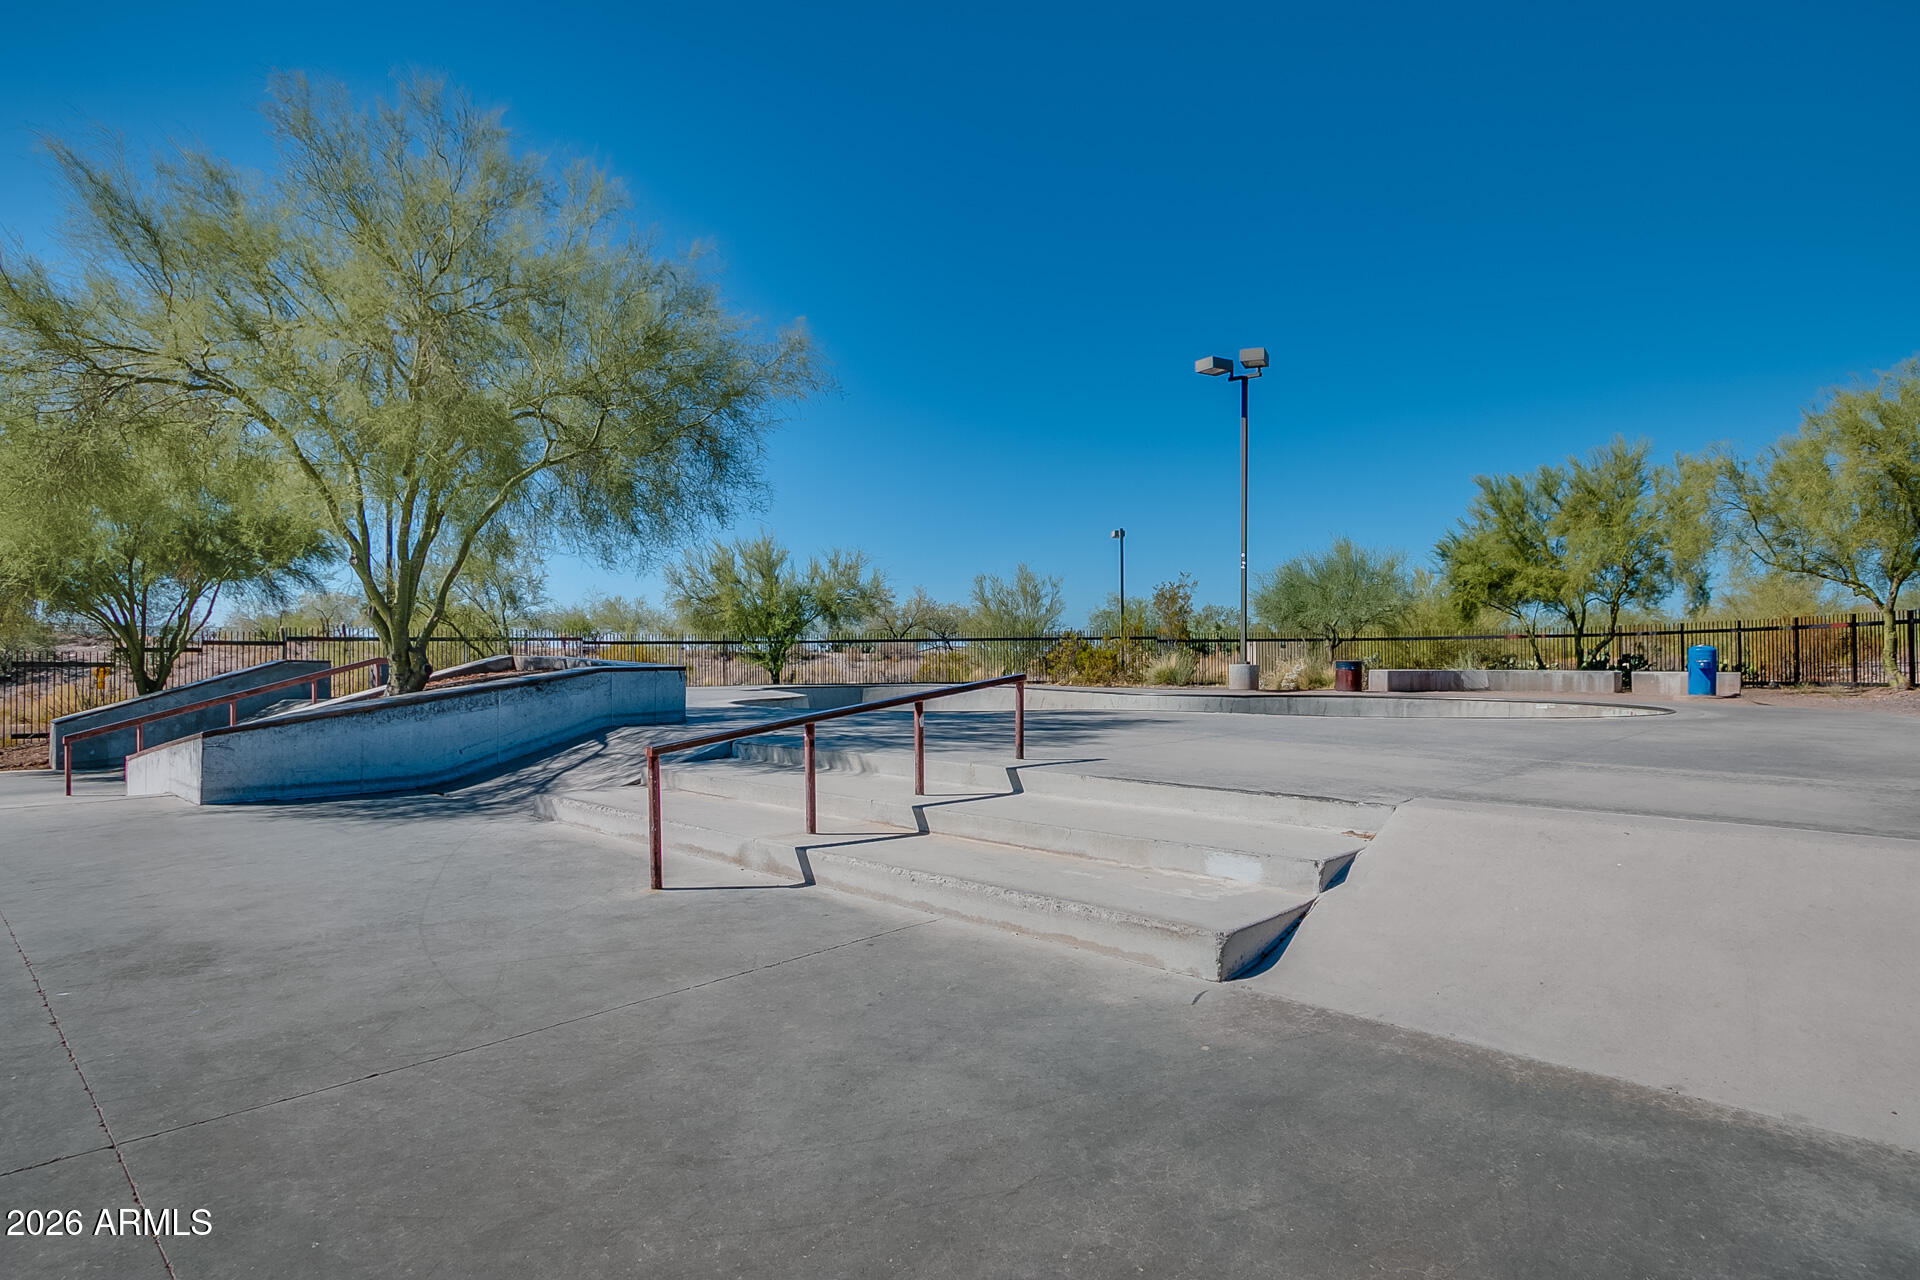
This friendly neighborhood features 2 heated community pools/spas, playgrounds, basketball courts, tennis courts, and one of the best Pickleball leagues in town! The HOA hosts several events throughout the year for everyone to enjoy and connect with neighbors.
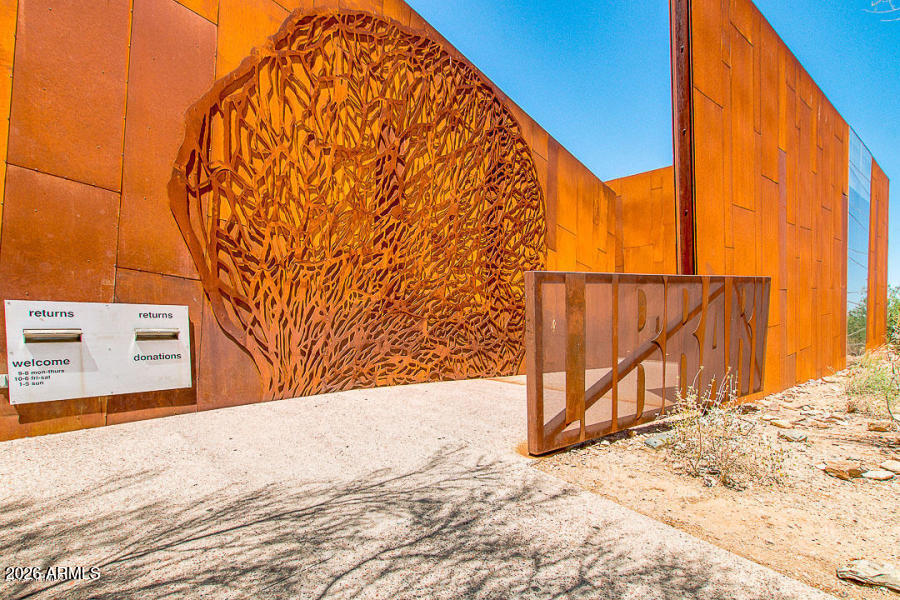
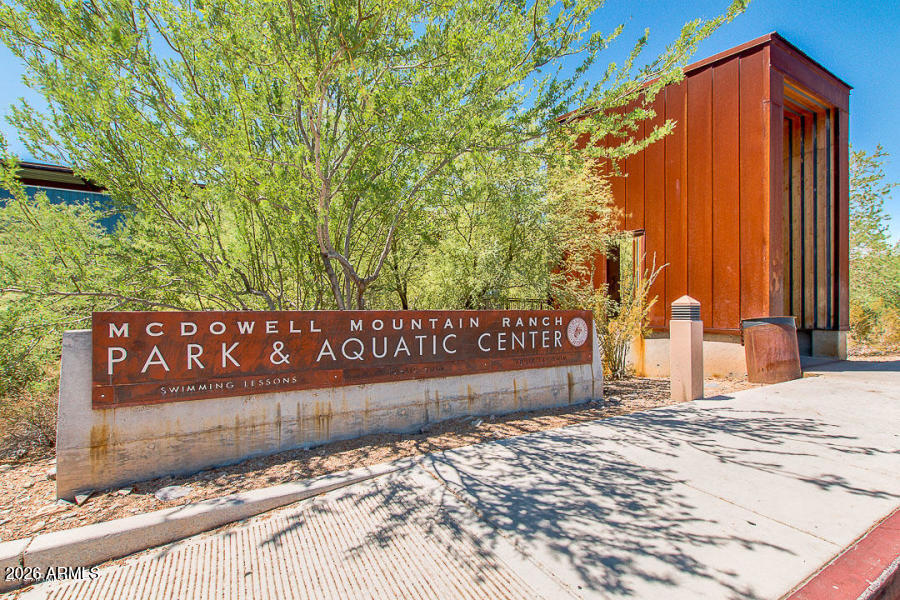
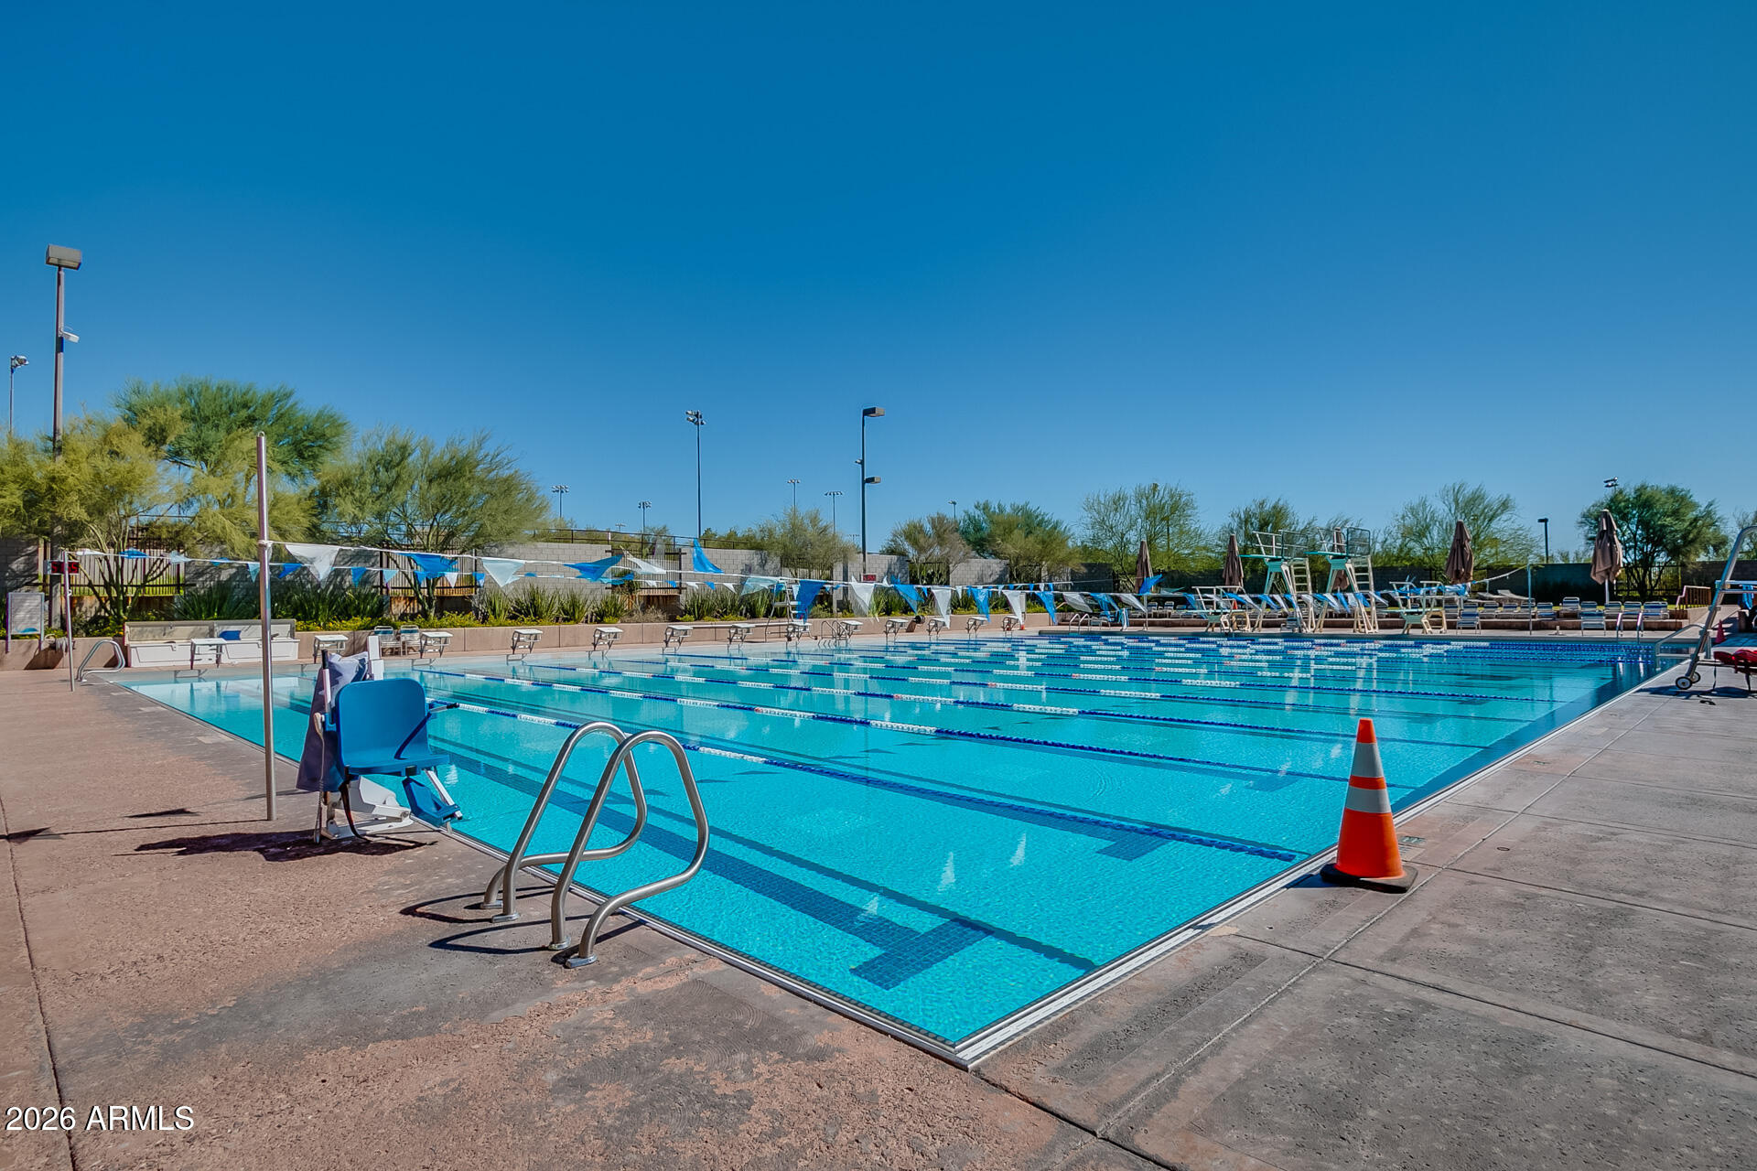
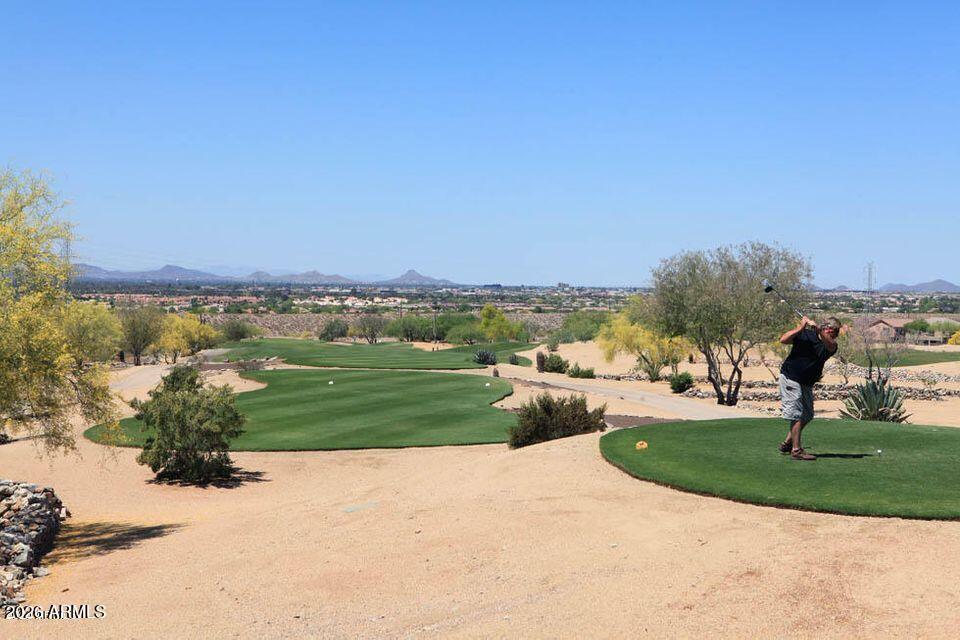
Numerous trails, both paved & unpaved that meander throughout the community. McDowell Mountain Golf Club, designed by Phil Mickelson, with the clubhouse & restaurant, is a 2 minute drive and is open to the public. The City of Scottsdale Aquatic Center w/Lazy River & Library is close by, in addition to miles and miles of hiking, biking & equestrian trails at the landmark Gateway to the McDowell Sonoran Preserve trailhead.

Share Property

Location

15348 N 106TH Place, Scottsdale, AZ 85255

Status

For Sale
Christine Espinoza

Christine Espinoza

Features & Amenities

Interior

  • total bedrooms4
  • Total bathrooms4
  • full bathrooms3
  • half bathroom1
  • Laundry room Inside, Wshr/Dry Hook Up Only
  • Flooring Tile, Wood
  • Fireplace Family Room, Gas
  • APPLIANCES Refrigerator, Built-in Microwave, Dishwasher, Disposal, Gas Cooktop, Built-In Electric Oven
  • other interior Features Granite Counters, Double Vanity, Eat-in Kitchen, 9 Flat Ceilings, Kitchen Island, Pantry, Full Bth Master Bdrm, Separate Shwr Tub

Area & Lot

  • Status For Sale
  • Living Area2,678 Sq.Ft.
  • Lot Area8,320 Sq.Ft.
  • MLS® ID7052123
  • TypeResidential
  • YEAR BUILT1999
  • NeighborhoodMcDowell Mountain Ranch
  • View DescriptionCity Lights, Mountain(s)
  • Elementary SchoolDesert Canyon Elementary
  • Middle SchoolDesert Canyon Middle School
  • High SchoolDesert Mountain High School
  • School DistrictScottsdale Unified District

Exterior

  • STORIES1
  • Garage Space2.0
  • water SourceCity Water
  • roofTile
  • lot featuresBorders Common Area, North/South Exposure, Hillside Lot, Gravel/Stone Front, Gravel/Stone Back, Synthetic Grass Back
  • parkingAttached Garage, Garage Door Opener, Direct Access
  • HEAT TYPENatural Gas
  • AIR CONDITIONINGCentral Air, Ceiling Fan(s), Programmable Thmstat
  • sewerPublic Sewer
  • security FeaturesFire Sprinkler System
  • other exterior FeaturesPrivate Street(s), Private Yard

Financial

  • Sales Price$1,350,000
  • Real Estate Tax $3,948/yr
  • HOA $224/mo
View Virtual Tour
image

Schedule a Showing

I would love to show you this beautiful property. Please select your preferred date and time below. I will be in touch shortly to confirm your appointment.

Schedule a Showing

I would love to show you this beautiful property. Please select your preferred date and time below. I will be in touch shortly to confirm your appointment.

Thank you for your interest in 15348 N 106TH Place, Scottsdale, AZ 85255. We are reviewing your request and will be in touch shortly!

Mortgage Calculator

Estimate your monthly mortgage payment, including the principal and interest, property taxes, and HOA. Adjust the values to generate a more accurate rate.
All estimates are provided for informational purposes only. Actual amounts may vary.
$0,000 Your Payment 20 15 65
$0,000 Your Payment

Work with Christine

We are recognized leaders and widely regarded for delivering the highest level of personalized service to home buyers and sellers

Follow Me on Instagram