19700 N 76TH Street 2123
SEE ALL PHOTOS
19700 N 76TH Street 2123
Courtesy of RETSY, Christine M Espinoza Listing Contact: 602-989-7492 
For Sale

19700 N 76TH Street 2123

19700 N 76TH Street 2123, Scottsdale, AZ 85255

$450,000
$450,000

19700 N 76TH Street 2123

2 Beds 2 Baths 1,403 Sq.Ft. 131 Sq.Ft.

Description

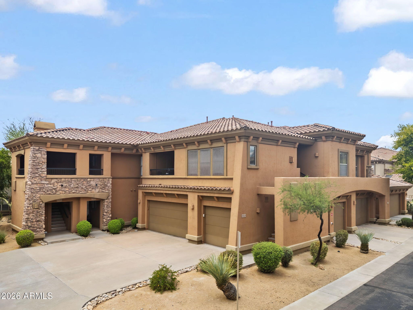
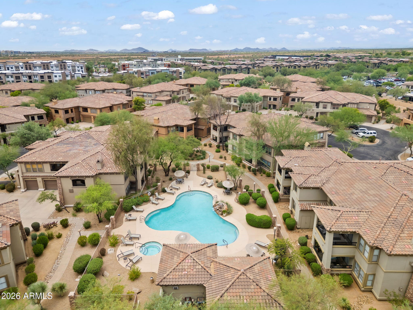
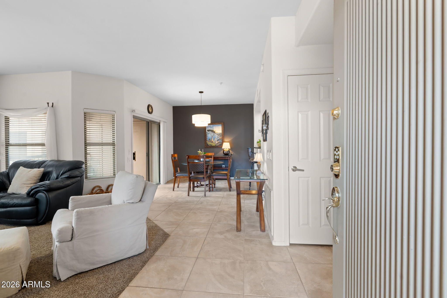
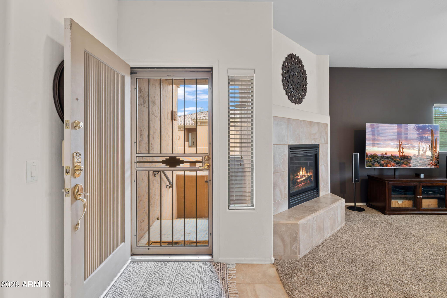
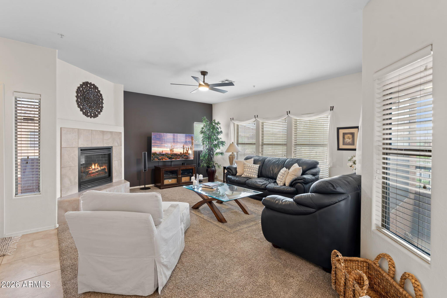
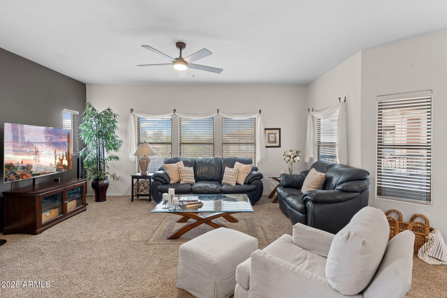
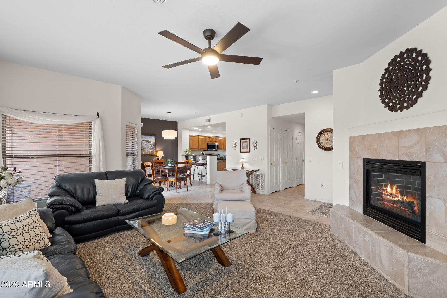
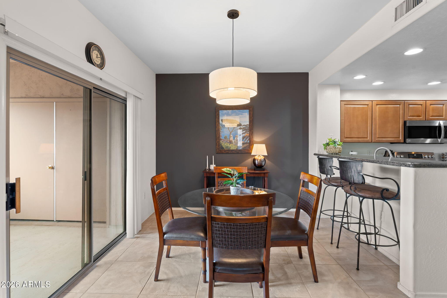
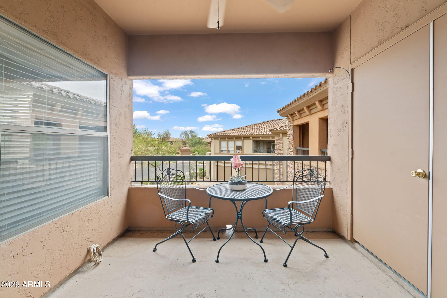
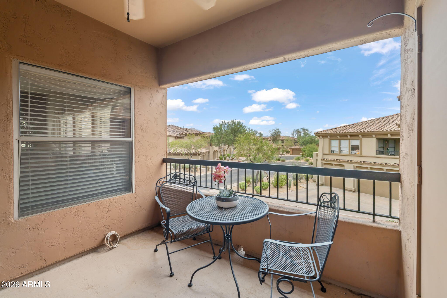
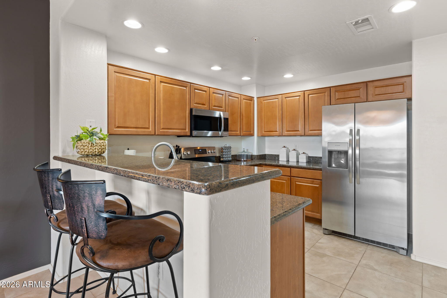
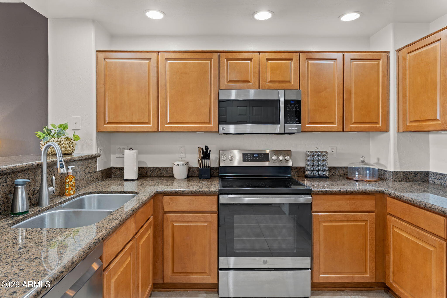
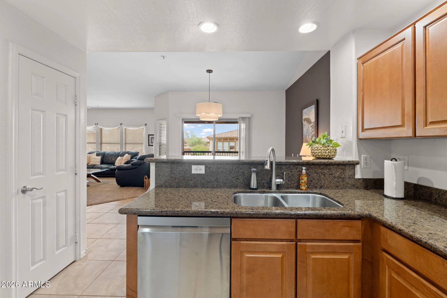
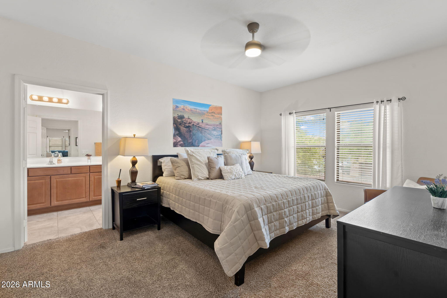
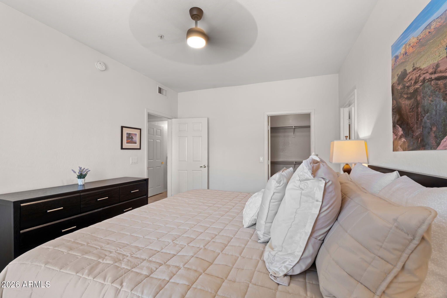
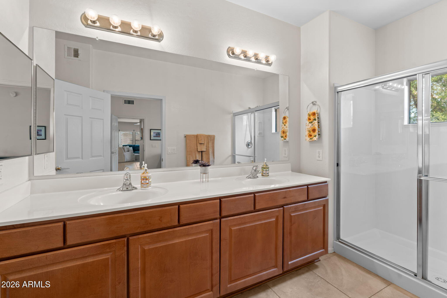
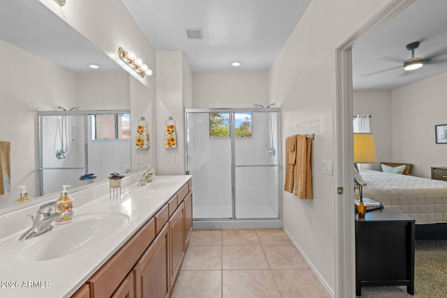
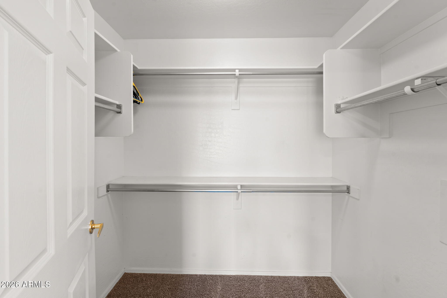
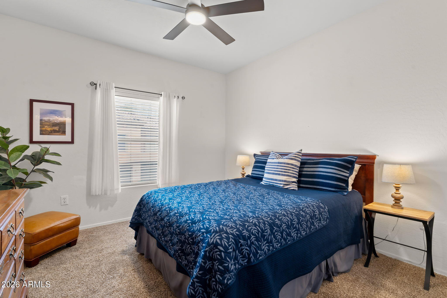
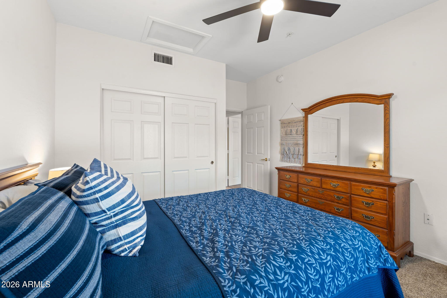
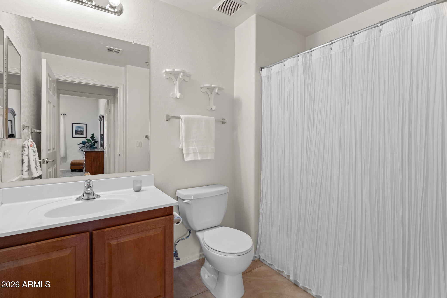
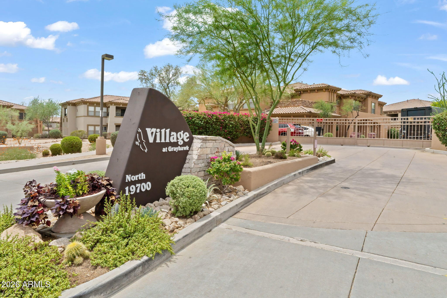
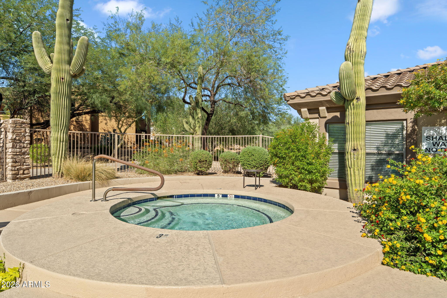
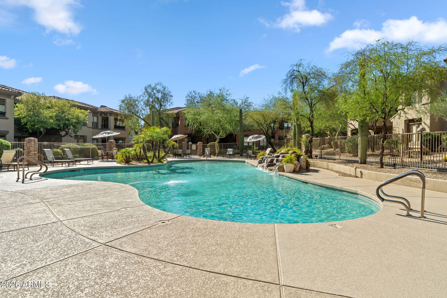
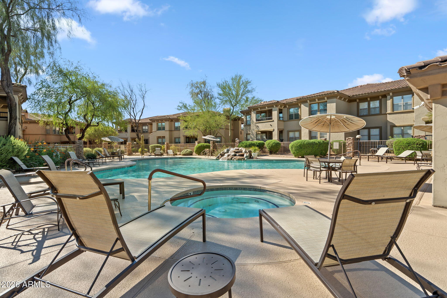
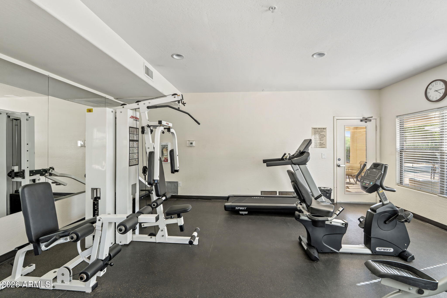
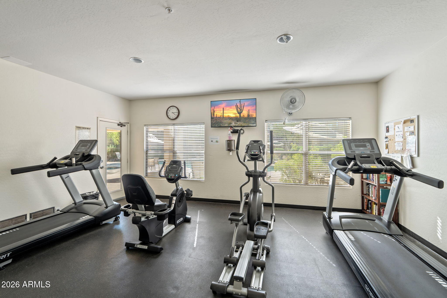
Enjoy mountain views from your covered balcony in this 2-bedroom, 2-bath end-unit condo in gated Village at Grayhawk in North Scottsdale, with plenty of space between you and the neighbors and no one below. Fresh interior paint, a gas fireplace, and an open-concept floor plan perfect for entertaining. Kitchen features granite countertops & stainless steel appliances (2023). Spacious primary suite offers a walk-in closet, maple cabinetry w/ linen cabinet, dual vanity sinks & a large walk-in shower. Single-car garage has extra storage, plus a new AC in 2018. Enjoy three heated community pools, spas, two workout rooms, walking paths, and be just minutes from world-class shopping and dining at Kierland and Scottsdale Quarter. Close proximity to WestWorld, DC Ranch Market Street & the 101. Living at the Village at Grayhawk offers a low-maintenance, resort-style lifestyle combined with easy access to neighborhood parks and playgrounds. Residents enjoy walkable access to lush greenbelts, community pools, and nearby recreational spaces like Grayhawk Park, which features family-friendly play areas, sports courts, and open fields just minutes from your door.

Share Property

Location

19700 N 76TH Street 2123, Scottsdale, AZ 85255

Status

For Sale
Christine Espinoza

Christine Espinoza

Features & Amenities

Interior

  • total bedrooms2
  • Total bathrooms2
  • full bathrooms2
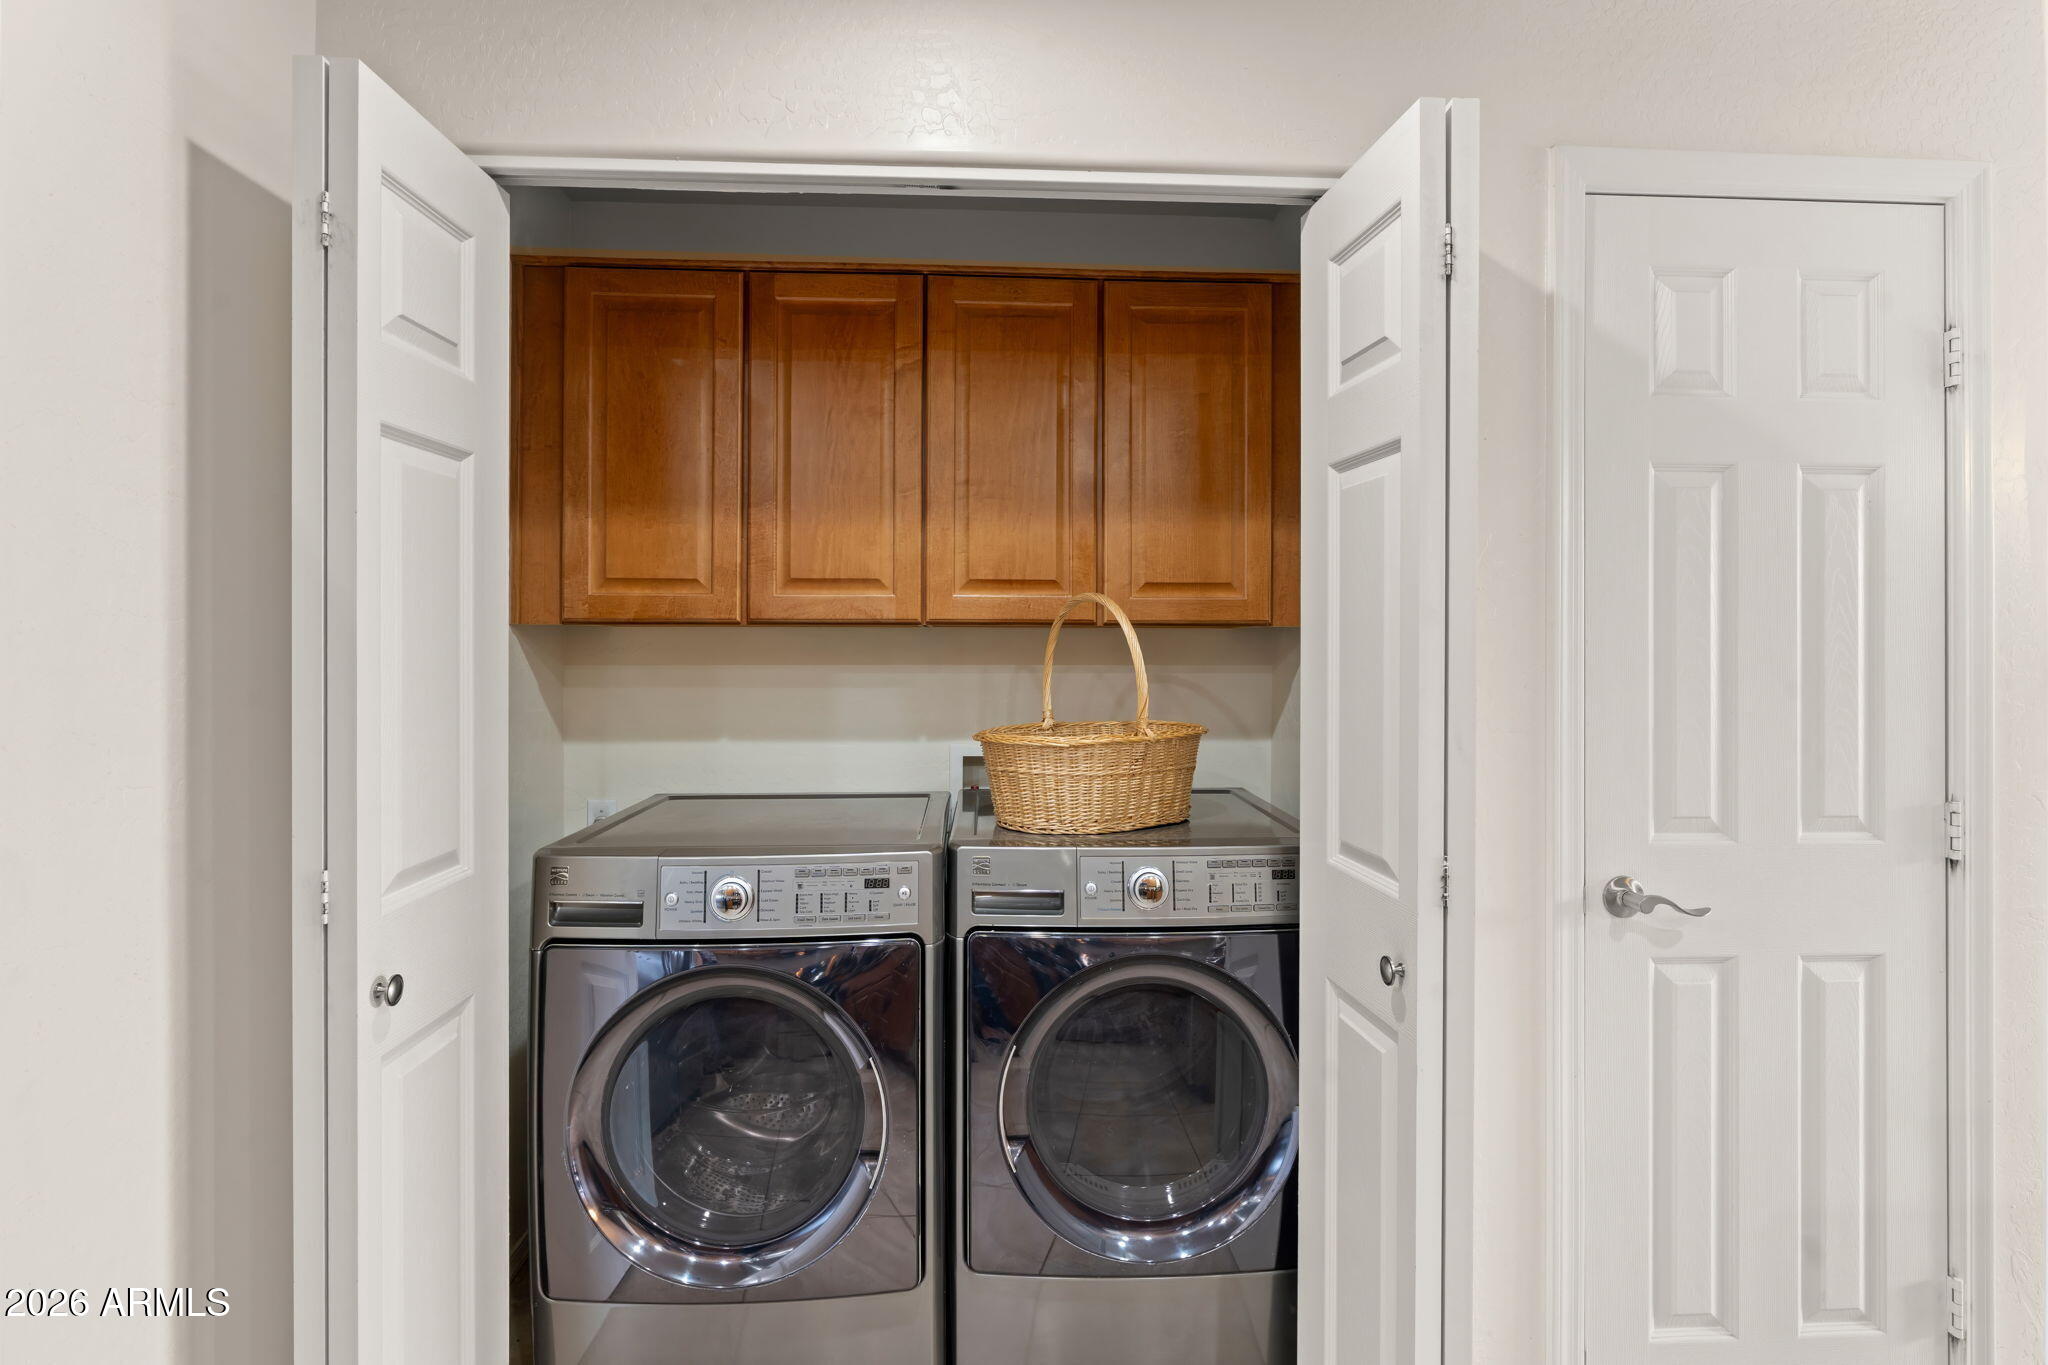
  • Laundry room Inside, Wshr/Dry Hook Up Only
  • Flooring Carpet, Tile
  • Fireplace Living Room, Gas
  • APPLIANCES Refrigerator, Built-in Microwave, Dishwasher, Disposal, Electric Oven
  • other interior Features High Speed Internet, Granite Counters, Double Vanity, Breakfast Bar, 9 Flat Ceilings, Furnished(See Rmrks), No Interior Steps, Pantry, Full Bth Master Bdrm

Area & Lot

  • Status For Sale
  • Living Area1,403 Sq.Ft.
  • Lot Area131 Sq.Ft.
  • MLS® ID7074839
  • TypeTownhouse
  • YEAR BUILT2003
  • NeighborhoodGrayhawk
  • Elementary SchoolGrayhawk Elementary School
  • Middle SchoolMountain Trail Middle School
  • High SchoolPinnacle High School
  • School DistrictParadise Valley Unified District

Exterior

  • STORIES2
  • Garage Space1.0
  • water SourceCity Water
  • roofTile
  • lot featuresNone, Desert Front
  • parkingAttached Garage, Garage Door Opener
  • HEAT TYPENatural Gas
  • AIR CONDITIONINGCentral Air, Ceiling Fan(s)
  • sewerPublic Sewer
  • security FeaturesFire Sprinkler System
  • other exterior FeaturesBalcony

Financial

  • Sales Price$450,000
  • Real Estate Tax $1,830/yr
  • HOA $461/mo
View Virtual Tour
image

Schedule a Showing

I would love to show you this beautiful property. Please select your preferred date and time below. I will be in touch shortly to confirm your appointment.

Schedule a Showing

I would love to show you this beautiful property. Please select your preferred date and time below. I will be in touch shortly to confirm your appointment.

Thank you for your interest in 19700 N 76TH Street 2123, Scottsdale, AZ 85255. We are reviewing your request and will be in touch shortly!

Mortgage Calculator

Estimate your monthly mortgage payment, including the principal and interest, property taxes, and HOA. Adjust the values to generate a more accurate rate.
All estimates are provided for informational purposes only. Actual amounts may vary.
$0,000 Your Payment 20 15 65
$0,000 Your Payment

Work with Christine

We are recognized leaders and widely regarded for delivering the highest level of personalized service to home buyers and sellers

Follow Me on Instagram